Design ideas for ceilings

Mountain Spa Hotel: How a Suspended Ceiling with Cube-Shaped Rail Creates a Relaxing Atmosphere

Mountain Spa Hotel: How a Suspended Ceiling with Cube-Shaped Rail Creates a Relaxing Atmosphere
Expired

When designing hotels and spa complexes, it is essential not only to create an attractive interior but also to shape the emotions guests experience. Every space should encourage visitors to slow down, relax, and recharge. That is why every architectural element—from lighting to the ceiling—plays a role in supporting the overall concept.

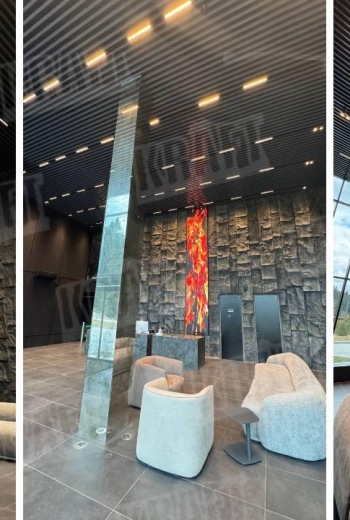
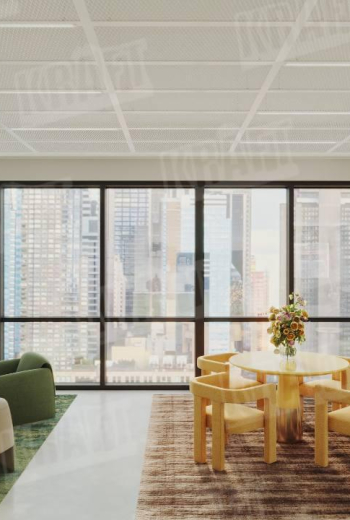
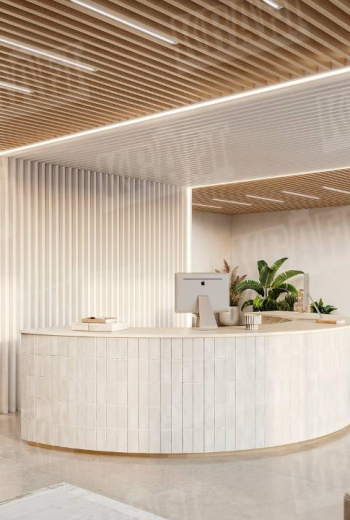
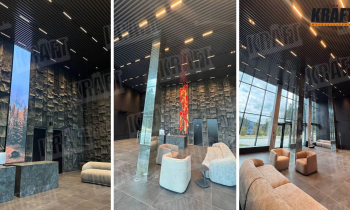
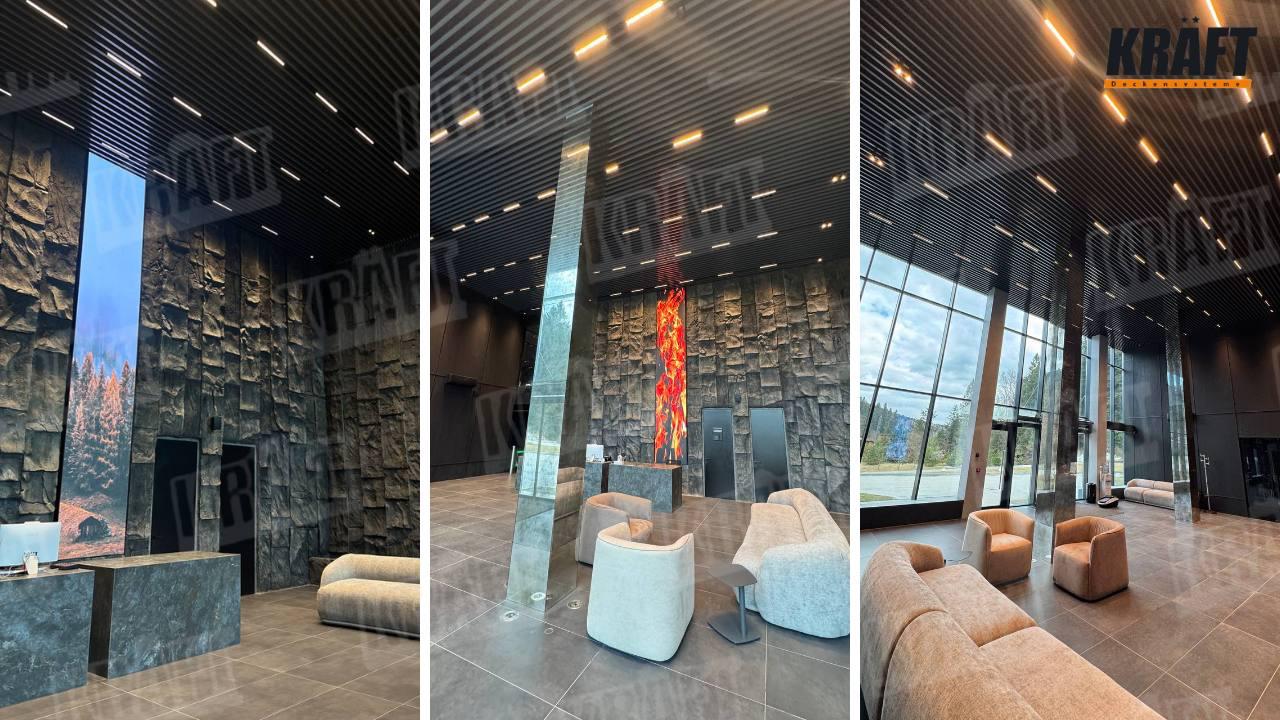
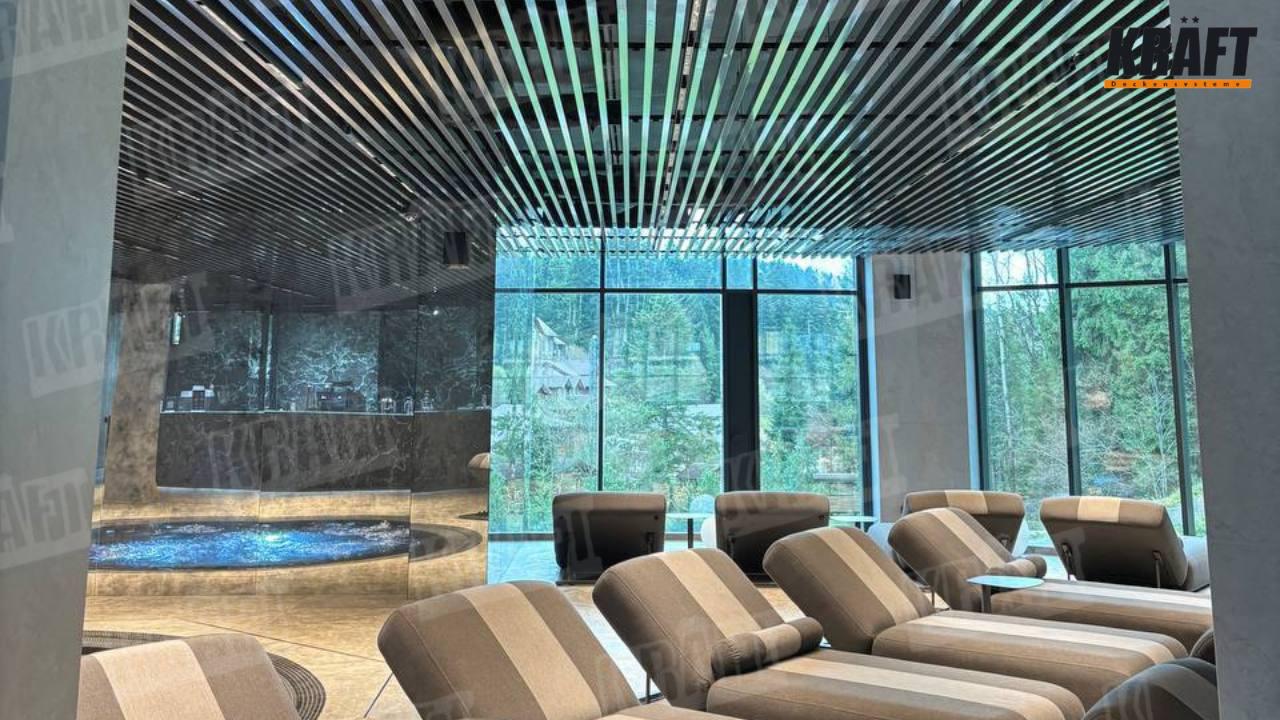
In this project, the KRAFT team delivered a ceiling solution for a mountain spa hotel where the main idea was to combine natural materials, carefully designed lighting, and clean architectural geometry. The centerpiece of the interior is the Suspended ceiling with cube-shaped rail, which integrates seamlessly into the architectural concept while emphasizing the character of the space.

The Ceiling as an Architectural Element

In hospitality interiors, the ceiling has evolved far beyond its functional purpose. It defines the rhythm of a space, enhances its proportions, and brings together every design element into one harmonious composition.

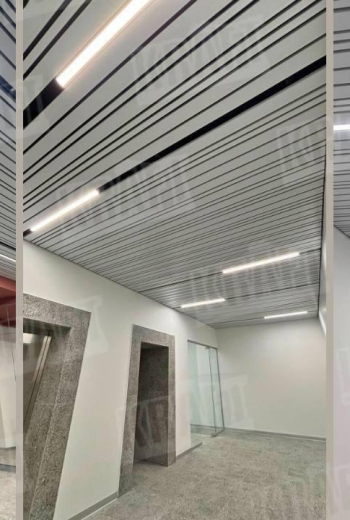
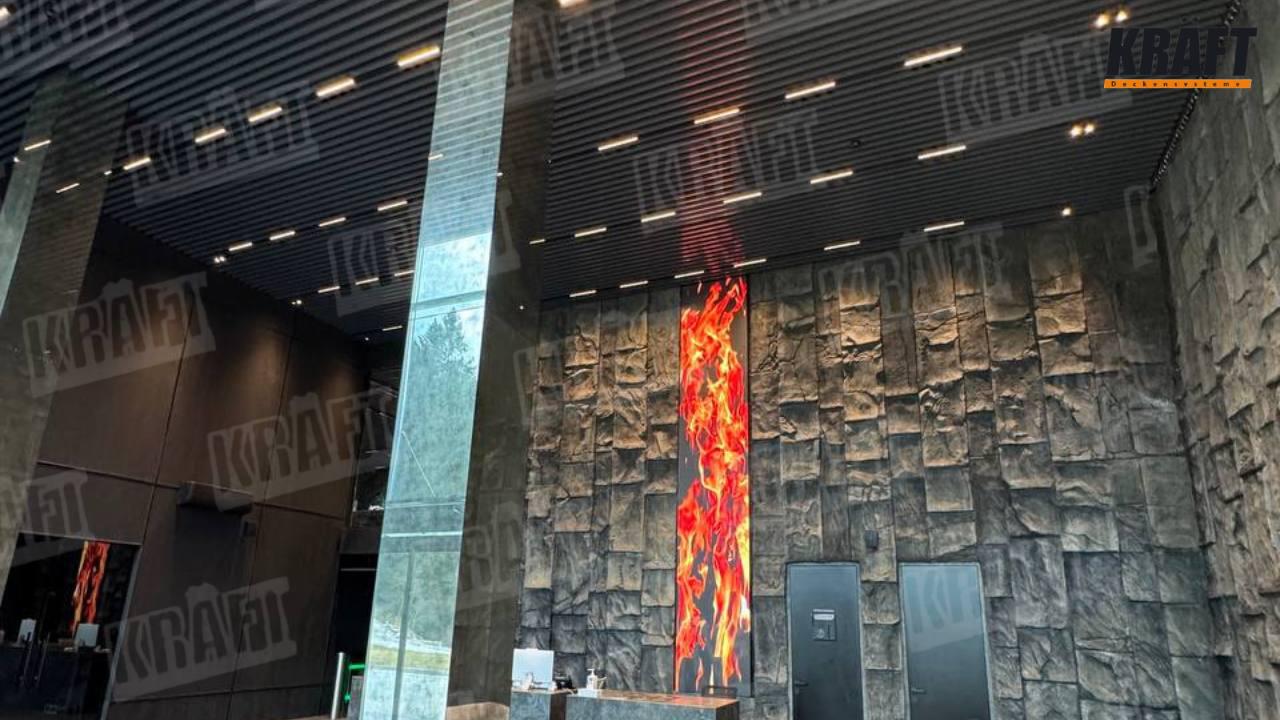
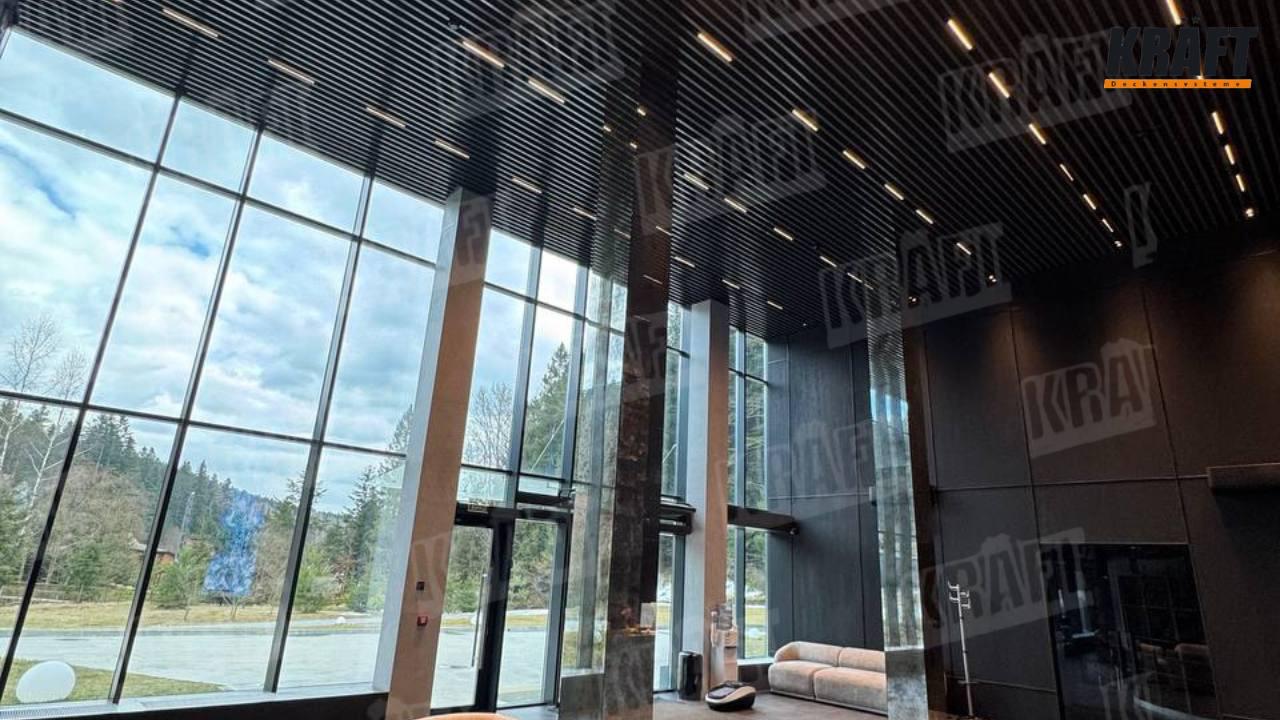
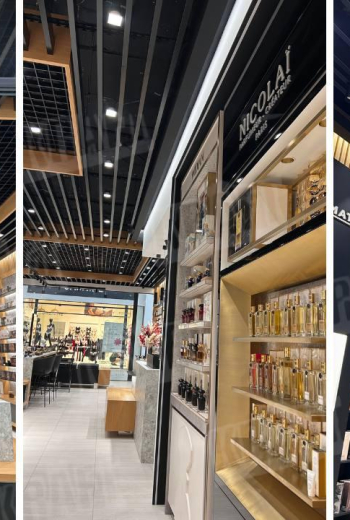
In this spa hotel, the cube-shaped rail creates a distinctive linear pattern that visually extends the space, highlights its scale, and adds depth to the interior. Thanks to its open structure, the ceiling feels light and airy without overwhelming even large relaxation areas.

Harmony of Natural Materials

The project’s concept is built around a thoughtful combination of natural textures. Wood, stone, warm finishes, and metal ceiling systems create a balanced interior where every material complements the others.

The Suspended ceiling with cube-shaped rail supports this concept through its clean geometry. Rather than competing with surrounding finishes, it enhances their texture and helps create a more expressive architectural environment.

This approach allows designers to create interiors that remain elegant and relevant regardless of changing design trends.

Lighting That Works Together with the Ceiling

Lighting plays a crucial role in shaping the atmosphere of this project. Linear light fixtures positioned between the rails create soft shadows while emphasizing the depth and texture of the ceiling.

As a result, lighting becomes more than a functional necessity—it becomes an integral part of the architectural composition. During the evening hours, the interior gains an even warmer and more relaxing atmosphere, which is especially important for spa and wellness areas.

Practical Performance Without Compromise

The Suspended ceiling with cube-shaped rail combines visual appeal with outstanding functionality. Its design allows ventilation, lighting systems, and other engineering services to be seamlessly integrated while maintaining a clean and refined appearance.

At the same time, maintenance access to technical systems remains simple and convenient—an important advantage for hotels where engineering systems operate continuously.

The durability of metal also ensures long service life with minimal maintenance while preserving the ceiling’s appearance even under intensive daily use.

An Atmosphere Guests Will Remember

In the hospitality industry, memorable experiences are created through attention to detail. Well-planned architecture, high-quality materials, and carefully designed lighting all contribute to an environment where guests feel comfortable from the moment they arrive.

In this project, the Suspended ceiling with cube-shaped rail became an essential part of that experience. It helps create a cohesive interior, reinforces the premium character of the space, and delivers practical benefits for everyday operation.

This project demonstrates how ceiling systems can become an important architectural feature rather than simply a finishing element. The Suspended ceiling with cube-shaped rail not only complements the interior but also helps organize lighting, conceal engineering systems, and define the atmosphere of the space.

These are the kinds of solutions that make it possible to create hotels and spa complexes where comfort can be felt in every detail.

News

Popular articles

Open cell ceiling in the interior of the pool of a private house (+3 photo)

Not often you can see the open cell ceiling grilyato in the interior of a private residential building

Examples of Design Solutions with Color Combinations in Metal Suspended Ceilings (+26 Photos)

Combining colors transforms the ceiling into a pivotal design element that significantly influences the perception of the entire space

Everything should be perfect in a beauty salon - even a suspended ceiling (+8 photos)

An excellent design solution from KRAFT for a false ceiling in a beauty salon - open cell ceiling in combination with a linear strip ceiling

We mount the ceiling rail along a curved path

Introducing flexible traverse for cube-shaped rail that significantly expands the design possibilities for slatted ceilings

KRAFT triangle open-cell ceiling in a medical clinic

This project perfectly demonstrates the advantages of triangle open-cell ceiling, combining functionality and elegant design

Image
Manufacturer of suspended ceilings
Kraft Deckensysteme Poland
Zawodzie str., 24, 02-981, Warsaw, Poland

NIP 1133080990
REGON 523974763
KRS 0001008039.